Leased
3909 Sierks Way
3909 Sierks Way , Malibu, CA 90265
$15,950 | $17,000/month
3909 Sierks Way , Malibu, CA 90265
Open House
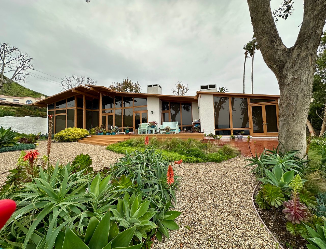
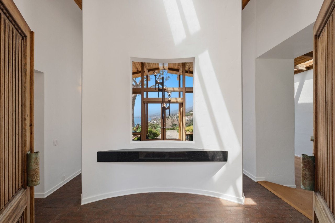
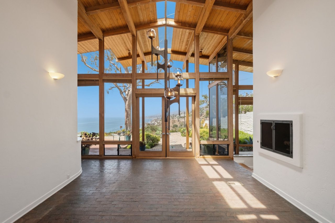
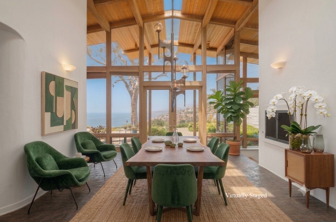
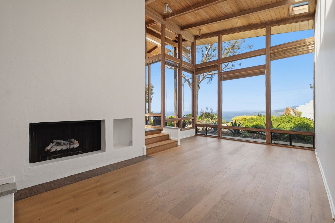
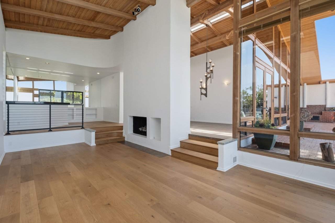
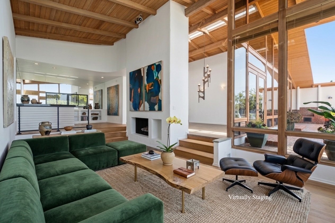
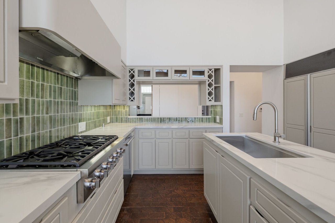
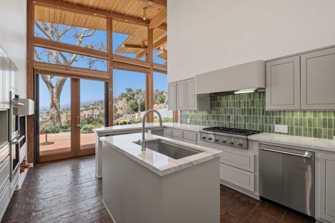
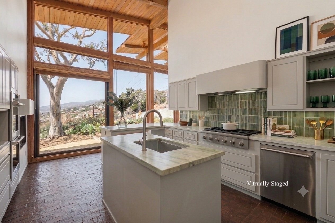
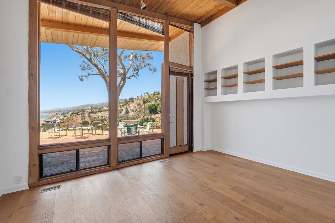
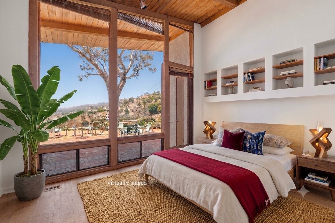
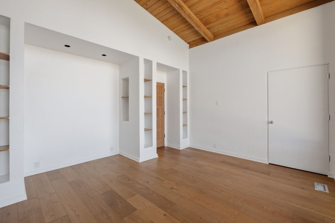
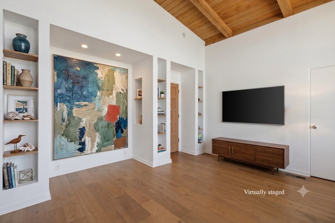
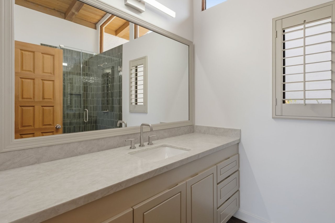
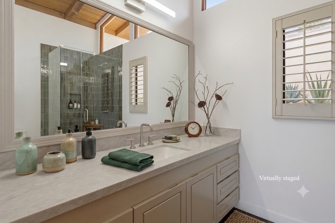
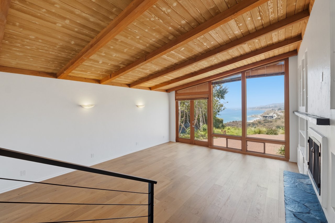
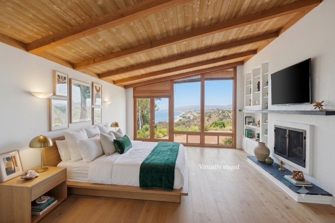
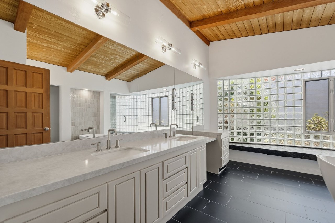
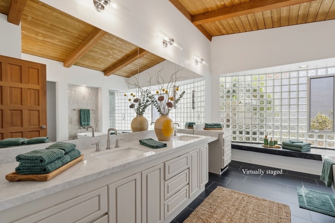
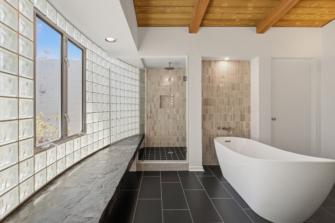
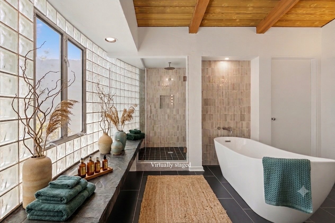

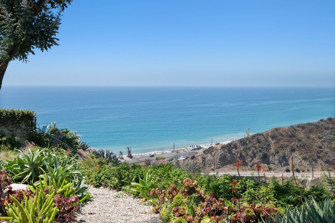
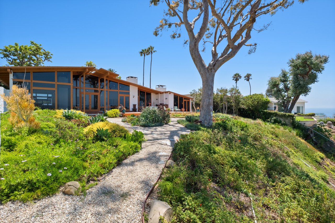
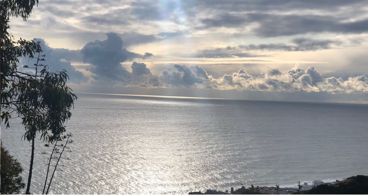
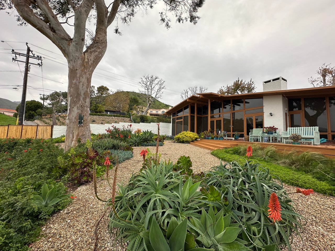
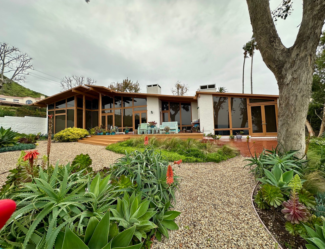
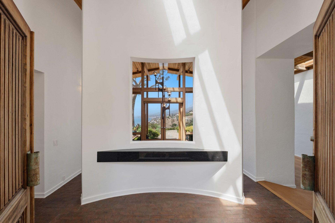
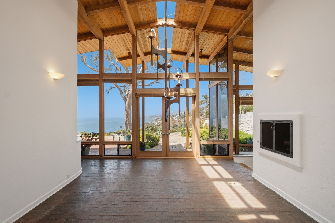
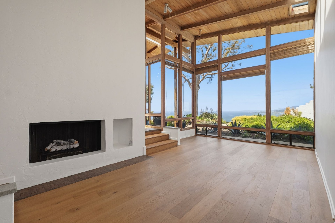
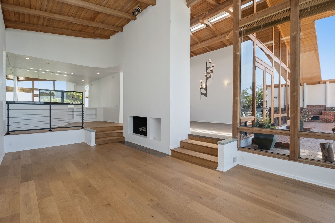
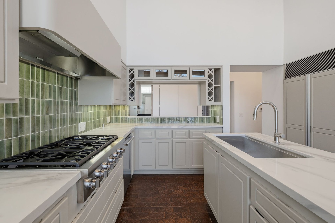
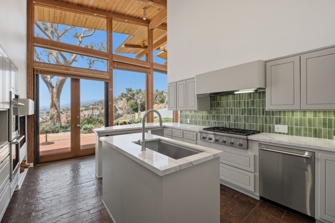
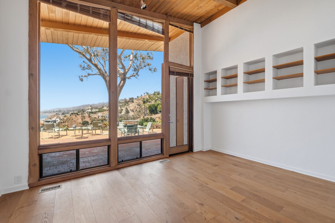
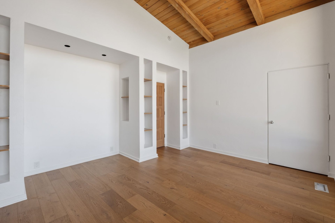
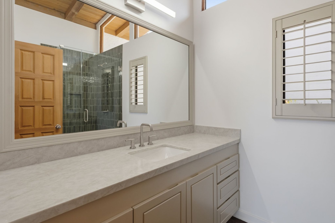
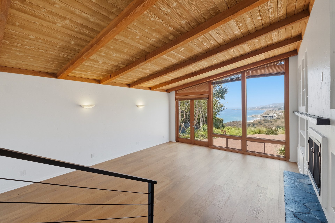
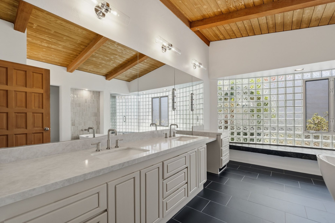
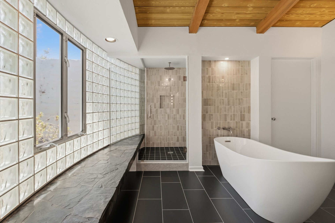
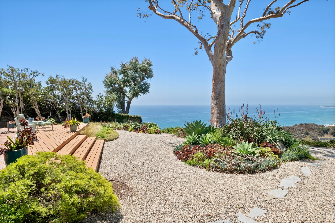
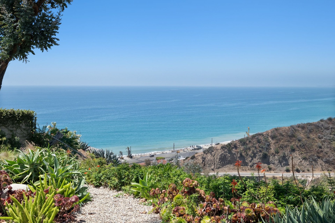
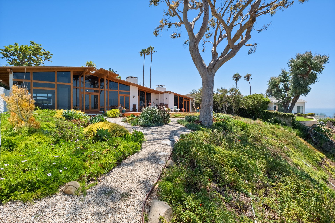
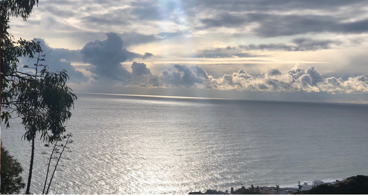
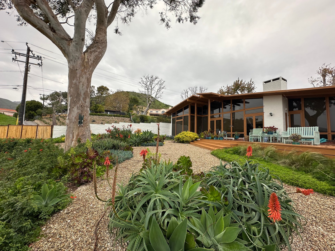
Some homes announce themselves. This one waits. Malibu's best-kept secret is now available to lease. Set on a large flat pad, walled and gated for privacy, this home is positioned perfectly on one of the rarest sites the coast has to offer, where ocean and white-water views unfold from every room. Nearly twenty-foot ceilings and walls of glass frame the most breathtaking sunsets Malibu has to offer and invite a serious art collection. A 1974 modern-organic post-and-beam, it is mid-century modernism with its character intact, warm and effortlessly cool, thoughtfully updated for the way California lives today. The chef's kitchen is outfitted in Thermador, Monogram, and Sub-Zero, opening onto a beautiful dining room anchored by its own fireplace and a grand living room with an elevated built-in bar. Four fireplaces in all, with wood and brick floors throughout. The oversized primary suite is wrapped in wall-to-ceiling windows and centered on a dramatic fireplace flanked by custom built-ins, opening to a large brick patio. The spa-inspired bath features a slate sitting area, a soaking tub, and a generous walk-in cedar closet. A large guest suite mirrors its ease, with its own floor-to-ceiling windows and sitting area.Outside, the views are completely unobstructed and cinematic. A huge deck was made for entertaining and al fresco dining, with river rock and succulents throughout. Moments to the sand, twenty-five minutes to Santa Monica. The best location in Malibu, and one of its most singular homes.
2
beds
3
baths
2,874 Sq.Ft. LIVING AREA
29,775 Sq.Ft. lot